Downstairs WC & cloakroom tiling
Downstairs WC and cloakroom tiling in Sheffield & Barnsley
Small rooms show every cut. I plan the layout around the toilet, basin and door so the finish looks right from the doorway, and I'll tell you honestly which tile size suits the space.
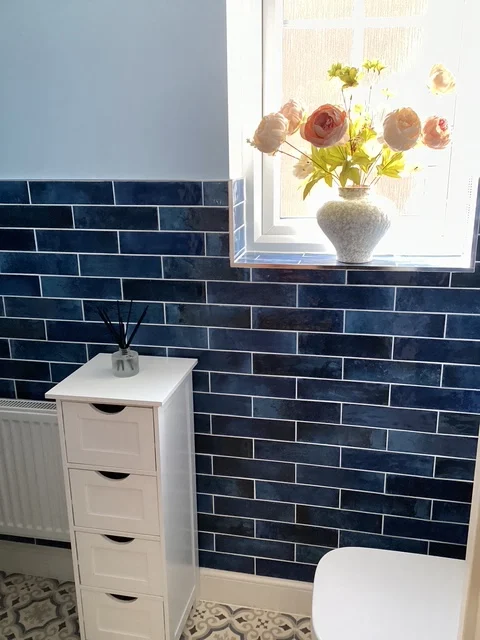
- Balanced cuts in small spaces
- Honest advice on tile size
- The right board in a wet room
- Hallway kept clear
A small room with nowhere to hide
In a downstairs toilet you're never more than a step from the tiles, so uneven cuts and wandering grout lines stand out. Small rooms also pack in more obstacles: the pan, the basin, pipework and the door frame.
I set the room out from a centre line before fixing anything, and shift it by half a tile where needed so the cuts around each of those are balanced. It's the same care I'd give a full bathroom, in the room your guests see first.
Cloakroom work I take on
- Downstairs toilet walls, half or full height
- Tiling around basins and pipework
- Stripping old tiles and re-boarding walls
- Cloakroom floors over timber, on backer board
- Grouting and silicone finishing
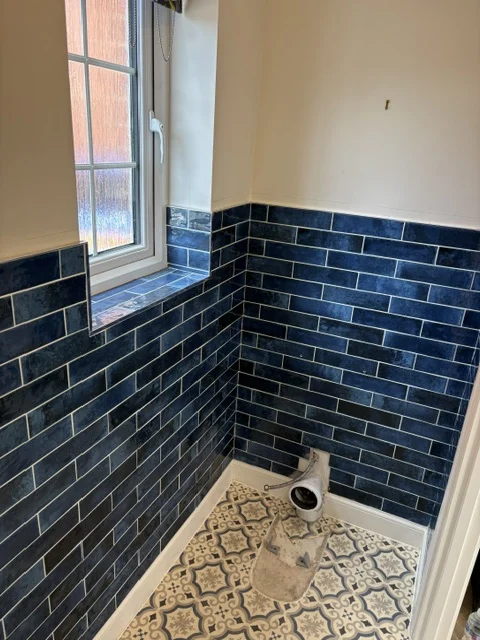
Getting a small room right
Details that matter in a downstairs WC
There's less to tile than a bathroom, but every cut is on show.
-
No slivers by the door
The layout is planned from the centre so both edges of every wall finish with a decent-sized cut.
-
A tile that fits the room
Big tiles can look great, but in a small room they mean more cutting and waste. I'll say so before you buy.
-
Water-resistant board by the basin
Where walls around the basin and toilet need re-boarding, I use water-resistant board.
-
Hallway kept clear
A downstairs WC is usually by the front door, so I cover the hallway and tidy up every day.
Preparation
Preparing a downstairs WC
Downstairs toilets often have the oldest tiling in the house, and the walls behind are rarely as flat as they look.
Old tiles come off first. Where the wall underneath is flat, it's primed. Where it isn't, I board it with backer board. Any plasterboard that breaks up around the basin or cistern is cut out and replaced with water-resistant board.
If the floor is timber, it gets cement backer board bedded in adhesive and screwed down before I tile.
Recent downstairs WC projects
How I work
Tiling without the stress
I understand there can be worries when choosing a tiler. Here's how I keep the process simple, clear and stress-free.
-
Get in touch
Call or send the form with a few photos. I reply the same day.
-
Site visit & quote
I visit to measure up and check the surfaces, then send an itemised quote with materials, labour and start and finish dates.
-
Preparation & tiling
Walls and floors are prepared properly first, then tiled with care. Your home is covered and tidied at the end of every day.
-
Enjoy your new space
A beautifully finished space, built to last.
Cloakroom quotes
A small-room quote with no surprises
Send a few photos and I'll reply the same day. After a quick visit to measure up, you get a quote that lists everything going into the room.
Your quote lists
- Every tile, board and bag of adhesive, linked to the product
- Materials and labour as separate totals
- How long the room will be out of use
- Proposed start and finish dates
What makes a difference to cost
- Tile size: large tiles in a small room mean more cutting and waste
- Cuts around the pan, basin, cistern and pipework
- Plasterboard that has to be replaced once the old tiles are off
- A timber floor that needs backer board
Small jobs book up too. I'm usually 4–6 weeks ahead, and ask for the materials cost a week before I start.
Get a free quoteWhat my customers say
What local homeowners say
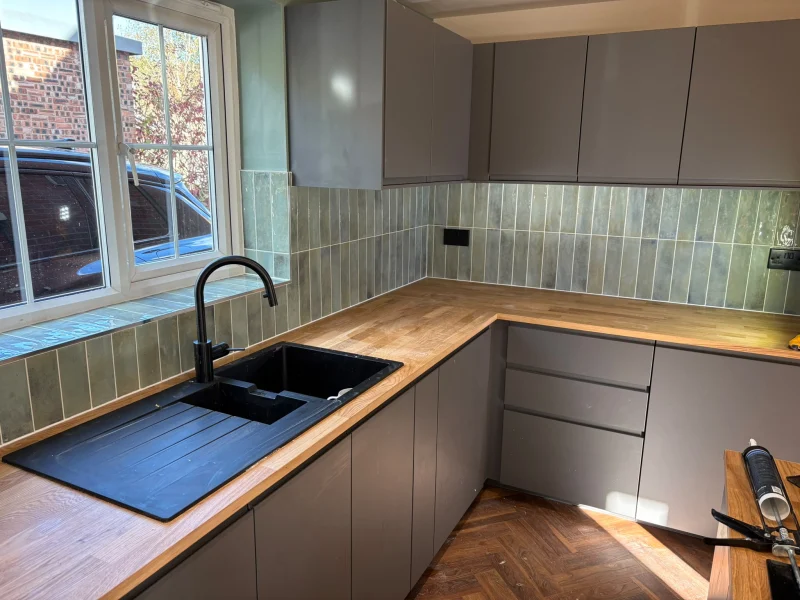
Had our new kitchen tiled - a superb job by Rich - Professional and reliable. Attention to detail was incredible too. Top bloke - can't recommend highly enough!
R & A (Rich) have completed the tiling in our kitchen. The result is superb and we were kept up to date with the progress with pictures of the progress daily. Rich came to see us…R & A (Rich) have completed the tiling in our kitchen. The result is superb and we were kept up to date with the progress with pictures of the progress daily. Rich came to see us on 3 occasions, prior to starting to make sure exactly what we required, to measure up, advise on the number of tiles required and the colour of grout required. A 5 day expected project only took 4 because of the long hours Rich worked. He actually offered to only charge for 4 days, but I would not hear of it because of the expertise and professional of the work carried out. He only completed in 4 because of the long daily hours he had been working. There are pictures of our kitchen on the site and you will agree, it looks brilliant. I rated the work 5 out of 5 and I am pleased to take up his offer of coming to mop the floor once a week. !!!!! Our house was left spotless upon completion of the job, thanks again Rich,
Rich was able to fit me in quite last minute to tile my kitchen which was greatly appreciated with friends visiting the weekend after the job. He came over the day after the…Rich was able to fit me in quite last minute to tile my kitchen which was greatly appreciated with friends visiting the weekend after the job. He came over the day after the initial enquiry and provided a quote I was happy with, and discussed timescale and materials needed. Rich was able to purchase grout, adhesive etc on my behalf which was great. The evening before the job started he visited to do a final survey and discuss options. For the job itself Rich was punctual, efficient and generally brilliant to work with - problem solving along the way with regular photo and video updates along the way. Really impressed with the service and finished results - had lots of compliments! Highly recommend.
Get a free downstairs WC tiling quote
One photo from the doorway is usually enough to start. I reply the same day.
- Free, itemised quote
- I reply the same day
- Photos help me understand the job
- Sheffield, Barnsley, Penistone & surrounding areas
Prefer to talk? 07415 296346
Thank you
Thank you — your quote request has been sent. I'll be in touch soon.
Need to speak to me sooner? 07415 296346
Downstairs WC FAQs
Downstairs WC tiling questions
How much does it cost to tile a downstairs toilet?
It depends on the size of the room, the tiles and how many cuts are needed around the pan, basin and pipework. You get an itemised quote with every material linked, a labour total, and start and finish dates.
What size tiles work best in a small cloakroom?
It's your choice, and I'm happy to give an honest opinion. Very large tiles in a small room mean more cutting and waste, which adds to the cost, so I'll flag that before you buy.
Do you tile the whole room or just half height?
Either. Half-height tiling with paint above is common in cloakrooms, while full height gives a more finished look. Your quote covers whichever you choose.
Can you tile neatly around the toilet and basin?
Yes. Cutting around the pan, basin and pipework is most of the work in a cloakroom, which is why I plan the layout before fixing a single tile.
Can you tile the cloakroom floor as well?
Yes. On a timber floor I lay cement backer board bedded in adhesive and screwed down first, so the floor can't flex under the tiles.
Areas I cover
Your local tiler across Sheffield, Barnsley and beyond
I tile homes across Sheffield, Barnsley, Penistone, Stocksbridge, Oxspring and Huddersfield.
Services in your area:
Related services
View all services-
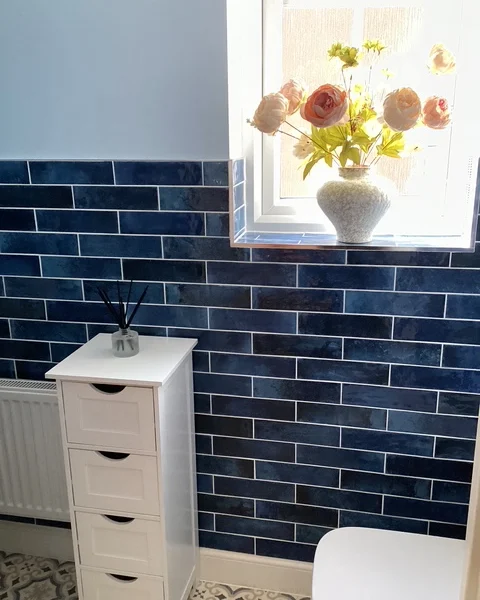
Bathroom Tiling
Full bathrooms and shower areas, re-boarded with water-resistant board wherever the old walls won't hold.
-
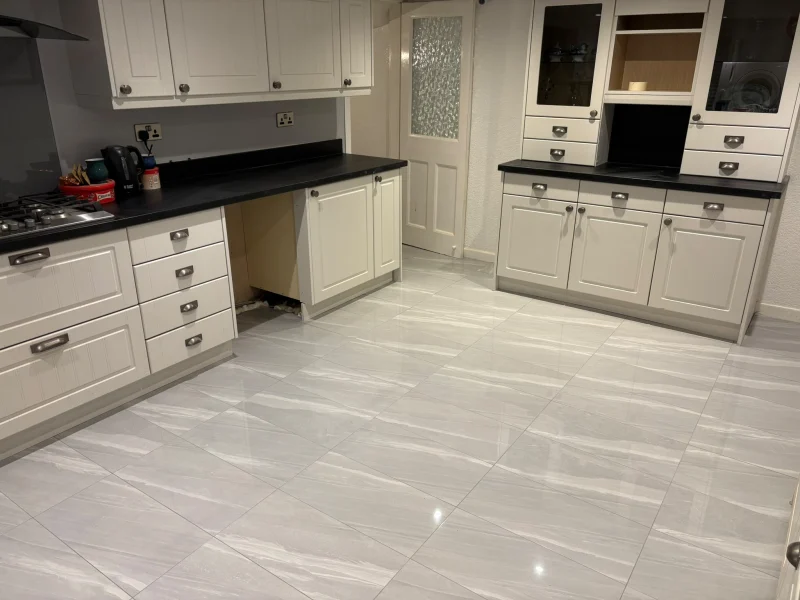
Kitchen Tiling
Splashbacks, kitchen walls and floors, set out neatly around sockets and worktops.
-
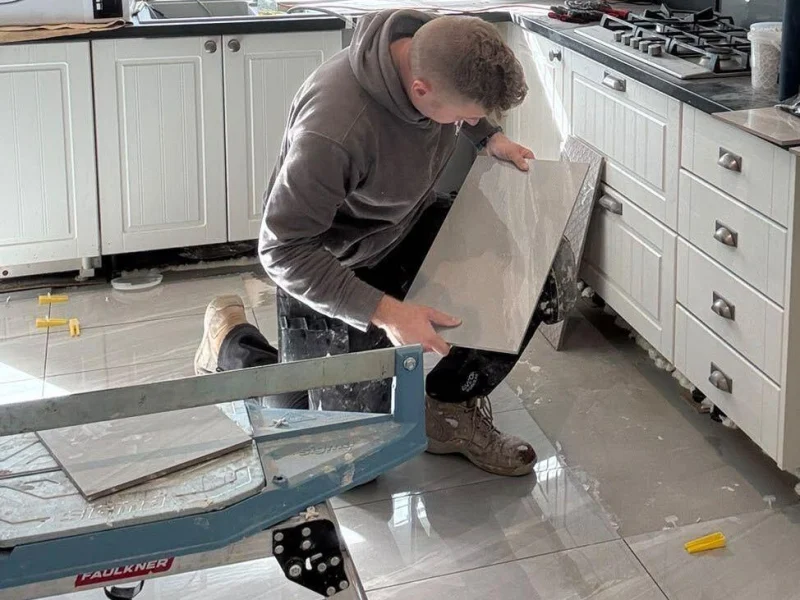
Floor Tiling
Kitchen, hallway, bathroom and open-plan floors, laid on a solid base that won't flex.
Ready to transform your home?
Updating a downstairs toilet in Sheffield or Barnsley?
Send a photo from the doorway and I'll come back to you the same day.